Montagne du Parc
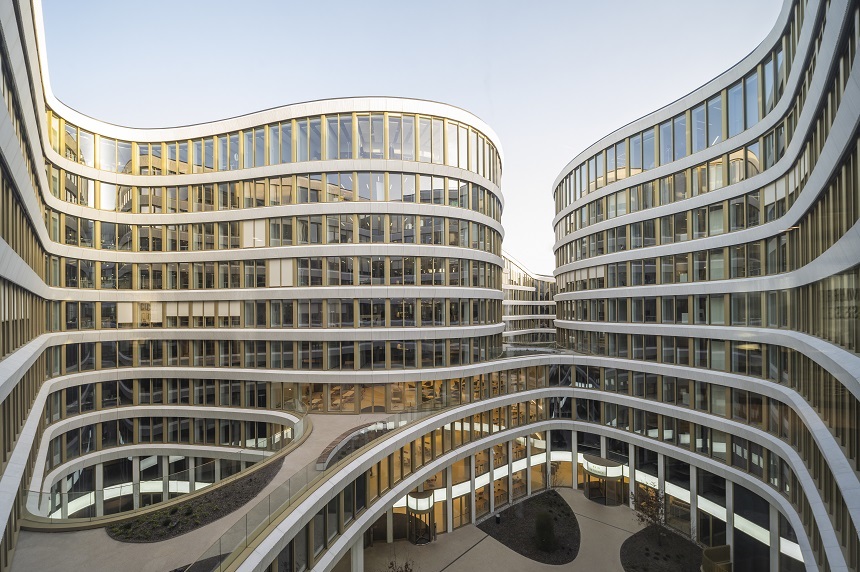
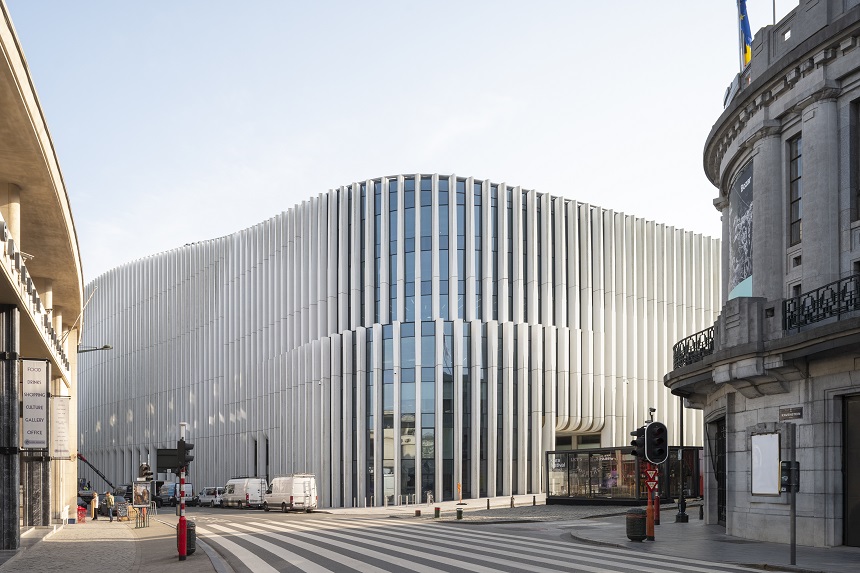
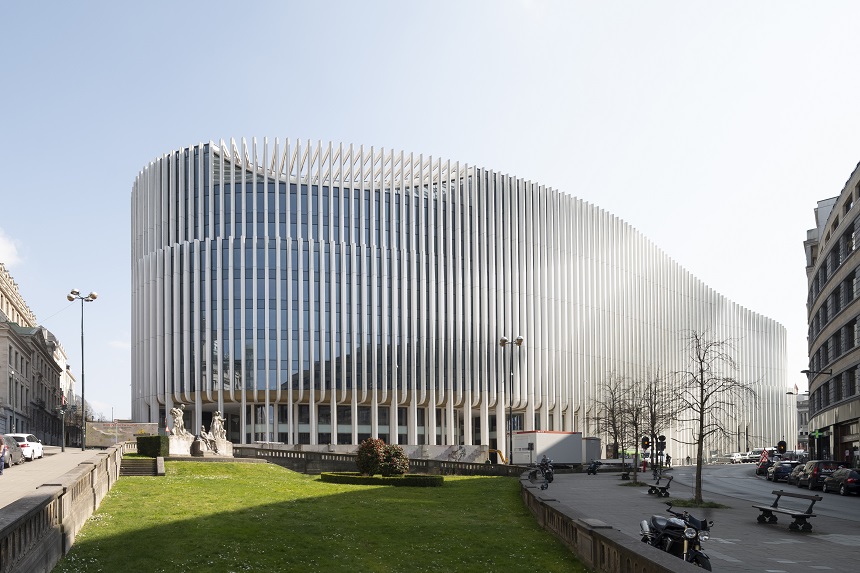
Brussels, Belgium200 years after a bank was founded, an architectural statement has been created on the same site. The design aims for a comprehensive upgrade in terms of aesthetics, sustainability and corporate culture. The careful, floor-by-floor disassembly of the predecessor buildings with its characteristic base and two towers saves valuable resources thanks to material separation and recycling.
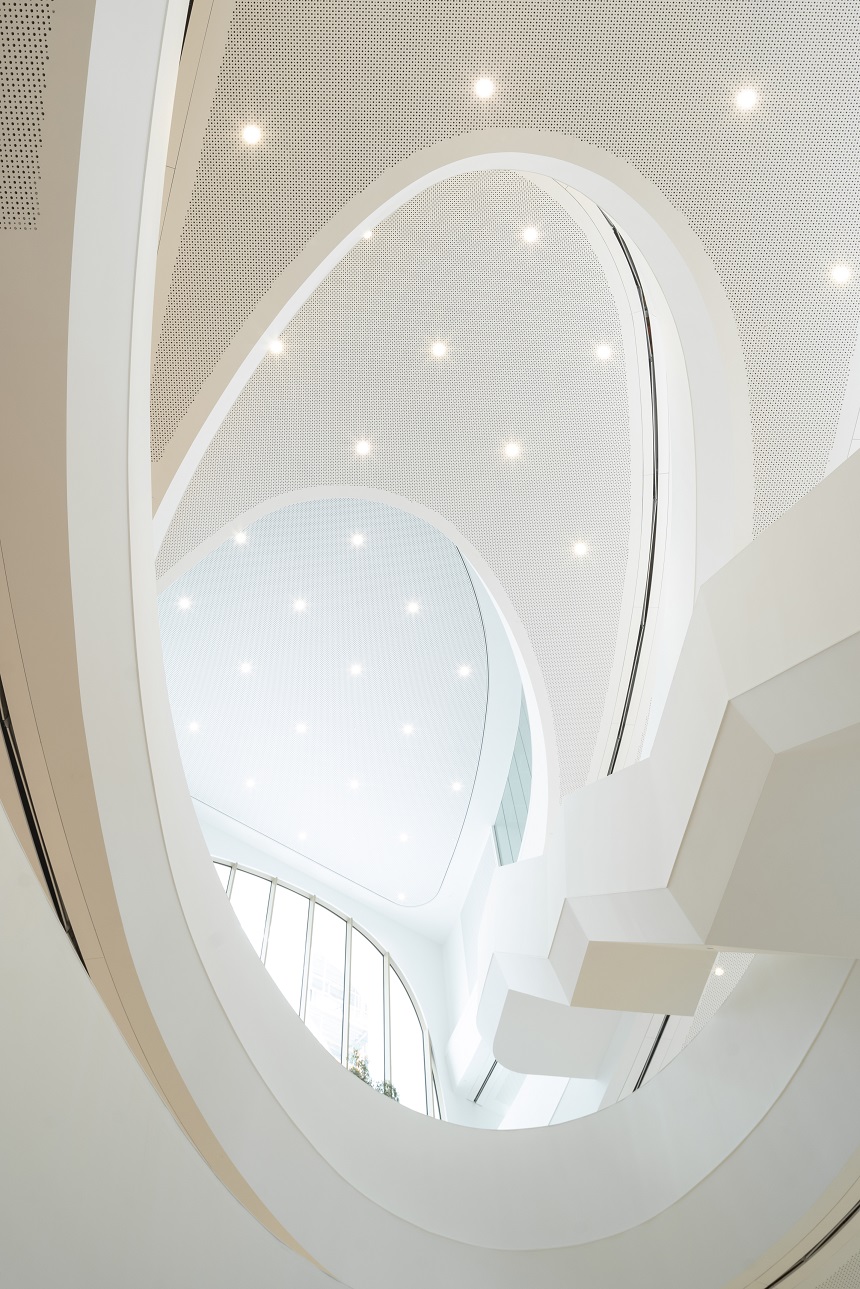
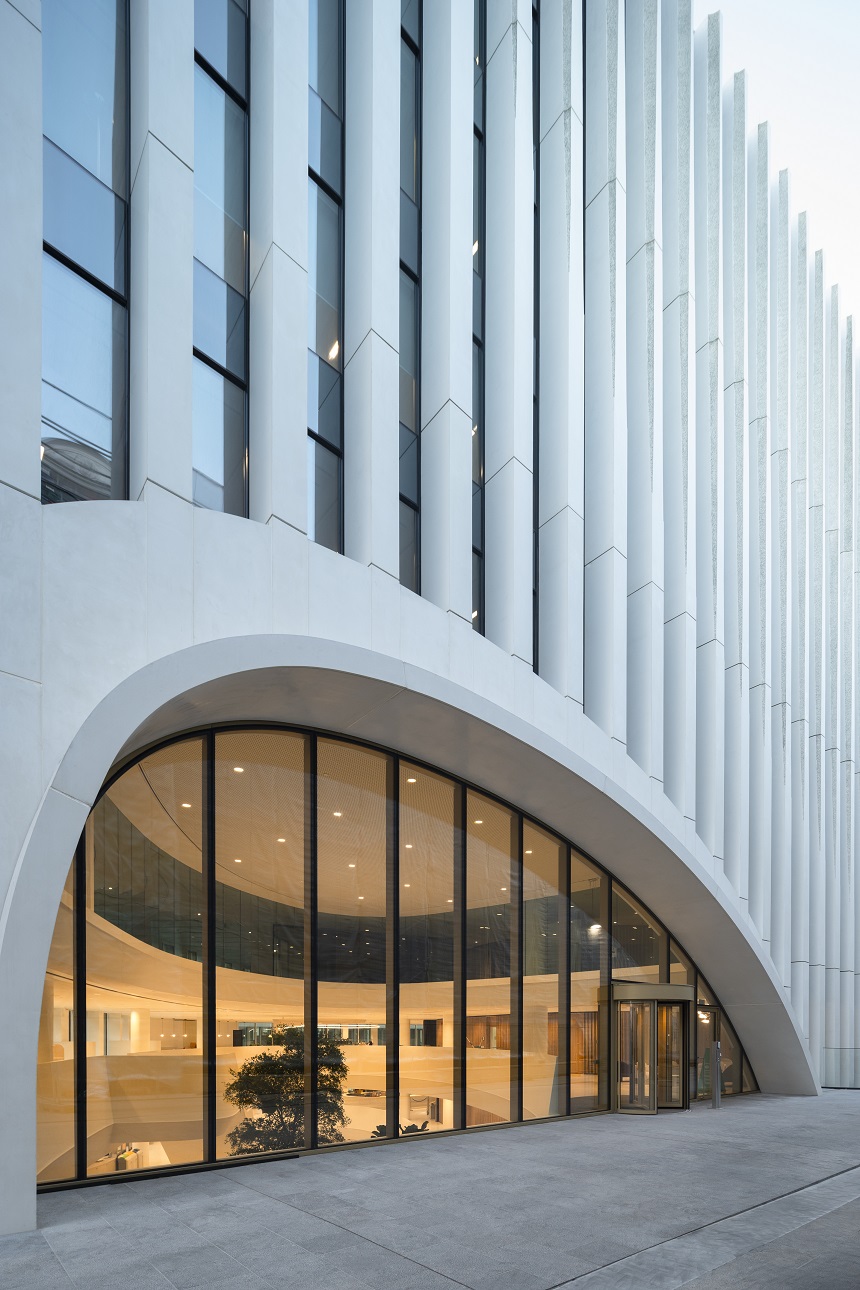
Montagne du Parc is a highly flexible building: the standard floors can be divided into independently usable areas. Although commissioned as a bank headquarters, the building allows for a variety of uses. Arcades, yards and an elevator connecting the two city levels are open to the public. The first floor, following the street level, cpmprising two levels, provides space for stores, restaurants and public uses.
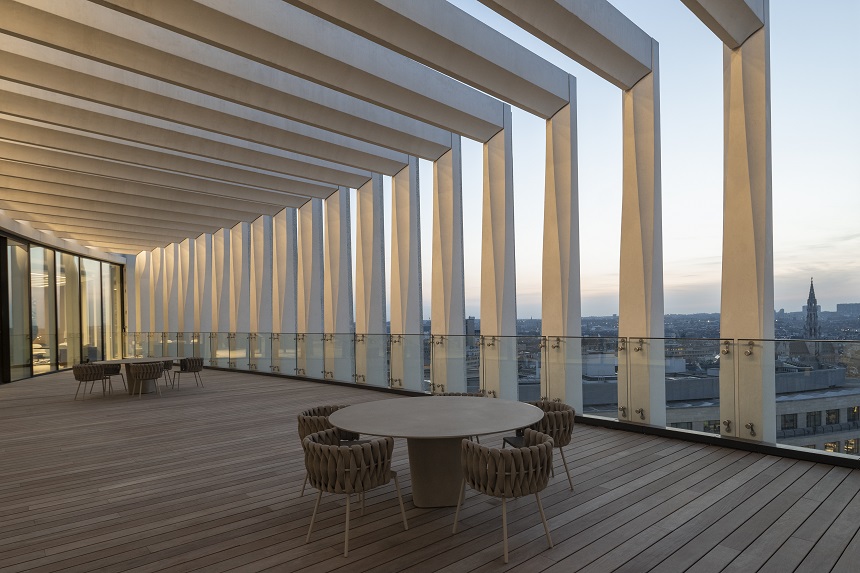
The use of the existing underground volume as seasonal storage contributes significantly to highly efficient operation and high comfort. The building's roof, with its flowing form, is a green landscape, largely free of technical attachments and a habitat for bees, birds and a wide variety of plants. Montagne du Parc offers even more green space in the courtyards and around the building.
- Completed 2021
- Floor area: 100,000 m²
- Building footprint: 7,400 m²
Energy and environmental aspects
- 98.2 % of old stock, approximately 100,000 tons, was recycled
- Continued use of the underground floor of the previous building
- More bicycle storage spaces than car parking spaces
- Seasonal storage with 14,000 m³ of water: acyclically, the storage is used for cooling in the summer; in the winter, the heat stored in this way can be used for comfortable temperature control
- 7 times less primary energy per m² compared to the old building
- Passive house standard due to low energy consumption for cooling and heating
- 5,500 m² green roof landscape
- Photovoltaic panels on the roof
Characteristic values
- Heating energy requirement < 15 kWh/m²a
Building labels and awards
- Passive-house certification
- BREEAM Certification (Excellent)
- MIPIM Award 2022 (Best Office and Business Development)
- Febe Elements Awards 2021 (Precast in buildings)
- BIM Award Gold, 2018
- Belfa Facility Award, Audience Award 2022
AGPB Media, Factsheet & Video
Media release AGPB AWARD
Factsheet Montagne du Parc
Short video Montagne du Parc
Client
- BNP Paribas Fortis Brussels, Belgium
International construction team
BREEAM certification
- BNP Paribas Fortis