90 Long Acre
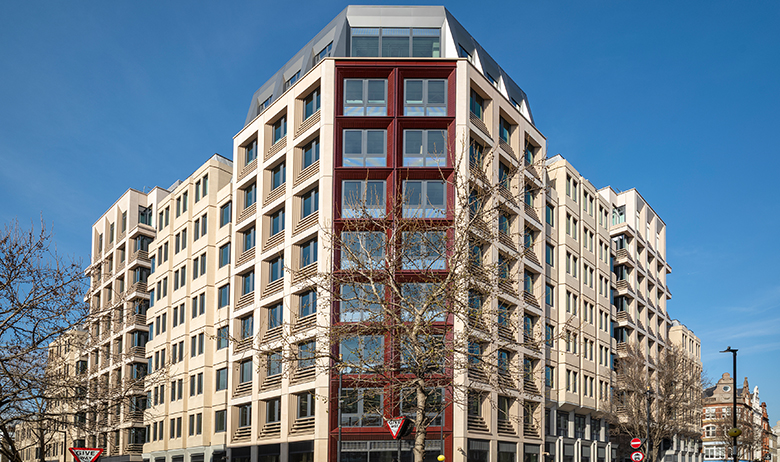
London, United KingdomIn the heart of Covent Garden, right in the middle of London’s West End theatre and entertainment district, stands the office building known as “The Acre”, which has been there since the 1970s. The recent refurbishment has enabled a more modern and sustainable use concept. 80 per cent of the existing structure was retained. The focus was on reducing operational energy consumption, saving water through the use of Blue Roofs for rainwater harvesting, and the transition to renewable energy sources combined with intelligent energy monitoring.
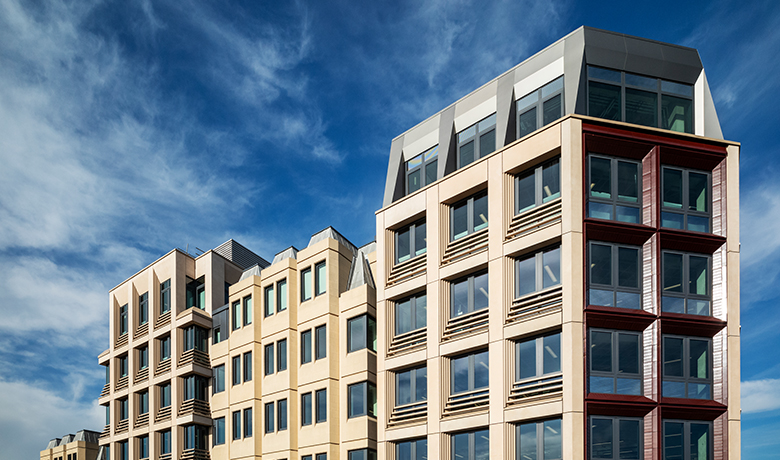
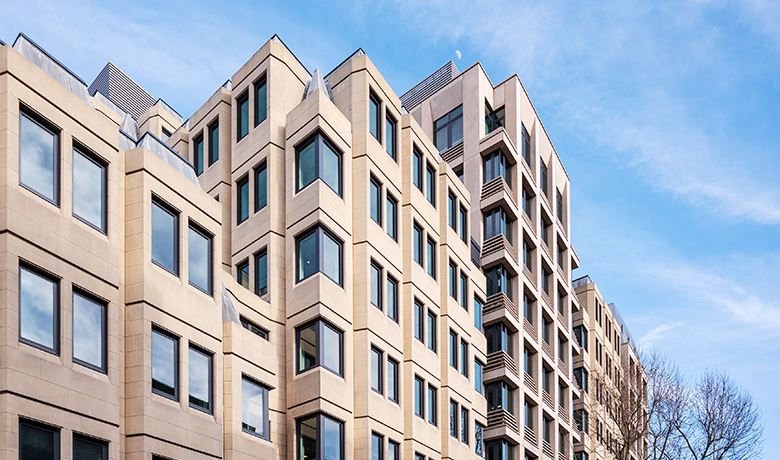
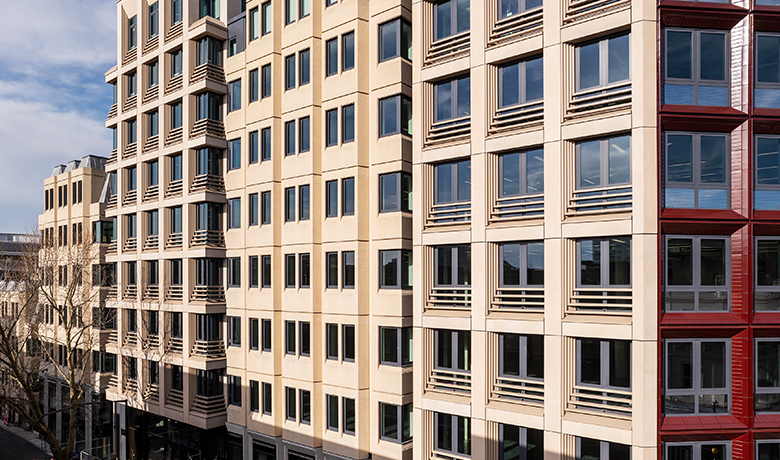
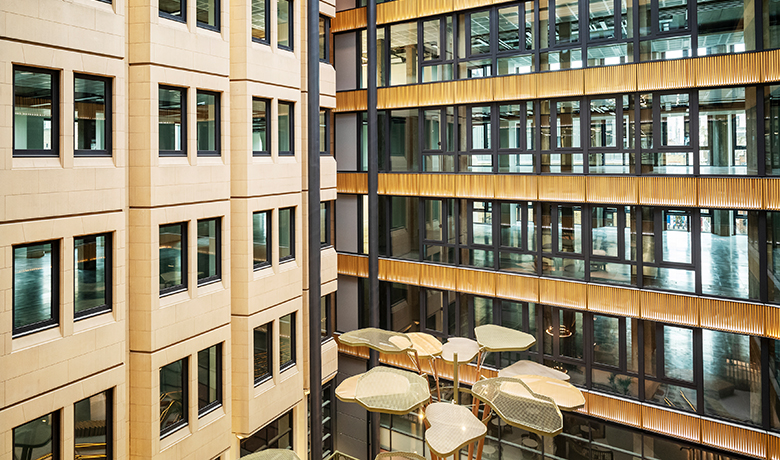
The refurbishment of the façade played a key role in improving energy efficiency. This had to meet not only functional but also aesthetic requirements, which called for complex and technically sophisticated solutions. A precisely coordinated logistics plan and a consistently applied quality management system were essential to cope with the inner-city construction site, the wide variety of façade types, and the high proportion of existing structure that was retained.
Office building
- Renovation: 2025
- Total area: 24,000 m²
Environmental aspects
- Optimisation of the building envelope
- Energy monitoring
- Bicycle parking spaces
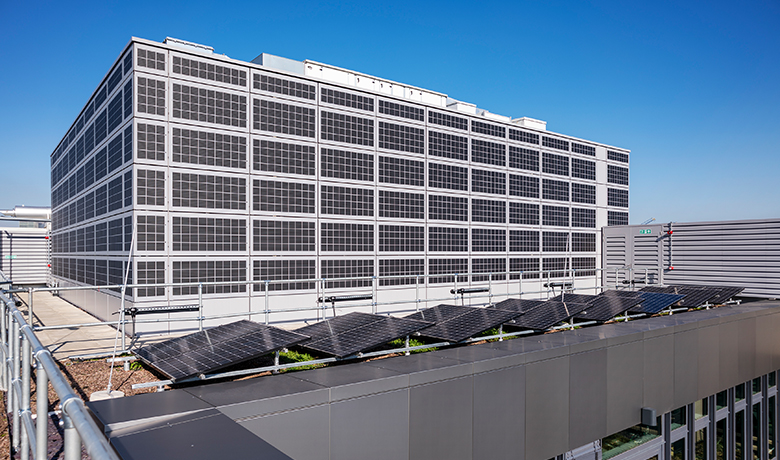
- PV modules on roof and façade
- Preservation of existing structure
- Rainwater harvesting
- 70 per cent reduction in operational energy consumption following refurbishment
Key figures
- 4,750 m² of unitised façades with GRC or terracotta cladding
- 1,200 m² mullion-transom façades
- 987 pivot window assemblies in existing precast concrete elements
- 240 m² curtain-wall, rear-ventilated metal façade
- 160 m² façade areas with photovoltaic modules
- 475 m² louvre façades for technical enclosures
Awards and certifications
- BREEAM Outstanding
- WELL Core Platinum
- Fitwel 3 Star.
- NABERS UK 4.5 Stars
- EPC A
- SCORS A+
Technology Award
AGPB press, factsheet & video
Press release AGPB AWARD
Factsheet 90 Long Acre
Short video 90 Long Acre