Daegu Anchor Facility
Daegu, Republic of Korea
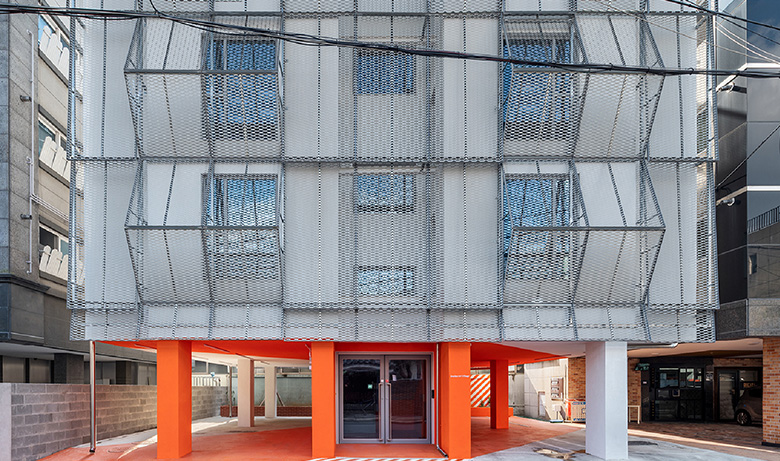
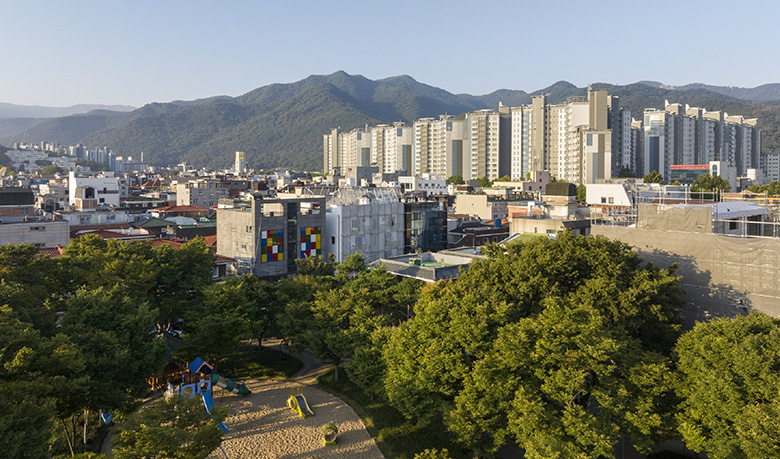
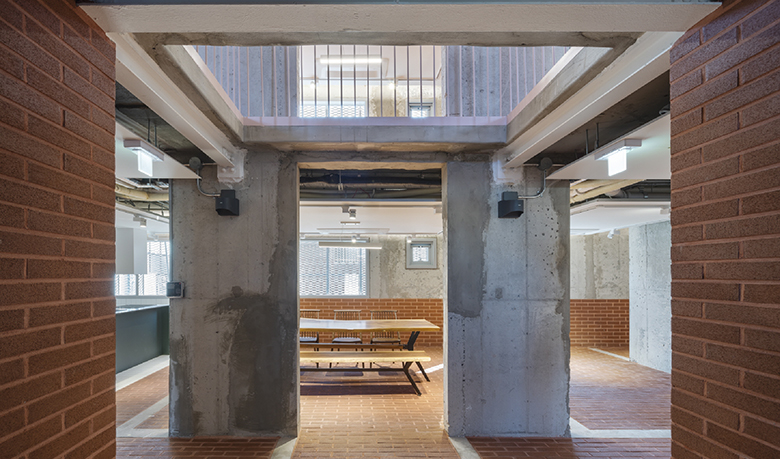
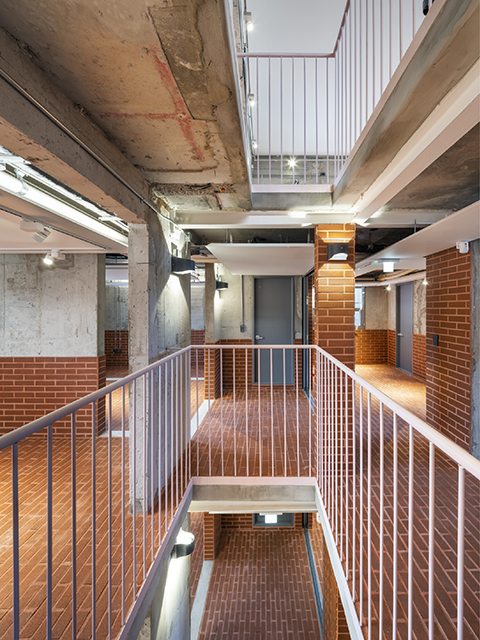
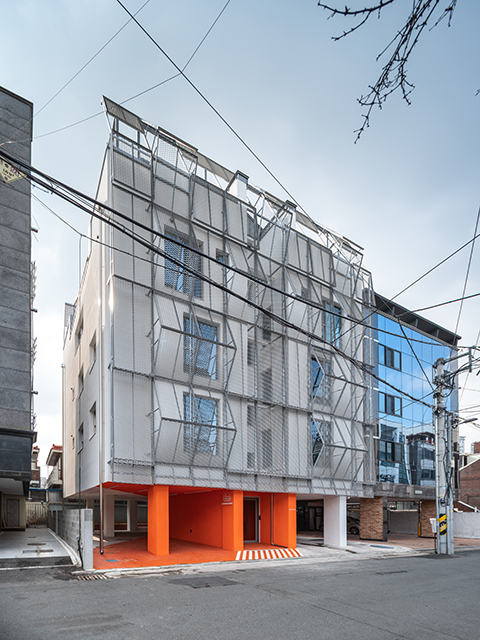
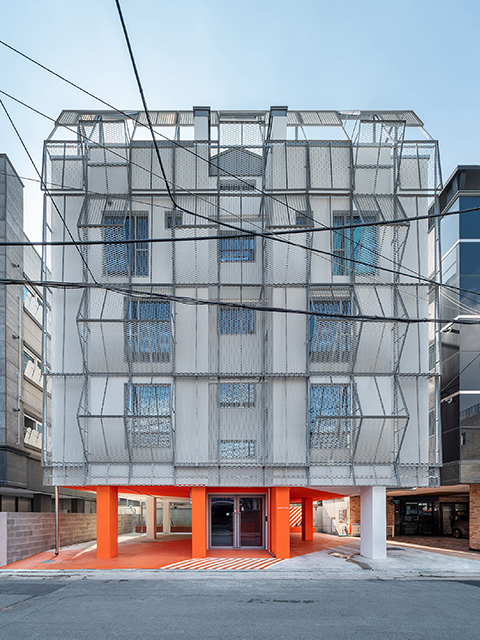
Architects Mladen Jadrić & Yoon GeunJu transformed a former substandard residential building into an open house for culture and artists, creating a meeting place and cultural centre for the Suseong-gu district, an ‘anchor’ that promotes the structural and social environment of the neighbourhood and actively contributes to urban renewal. During the careful renovation of the existing building, the ground floor was opened up to make it accessible to the general public and to make use of the resulting public space by allowing certain functions such as the library, e-charging stations, open-air cinema, tea room, etc. to be used outdoors.
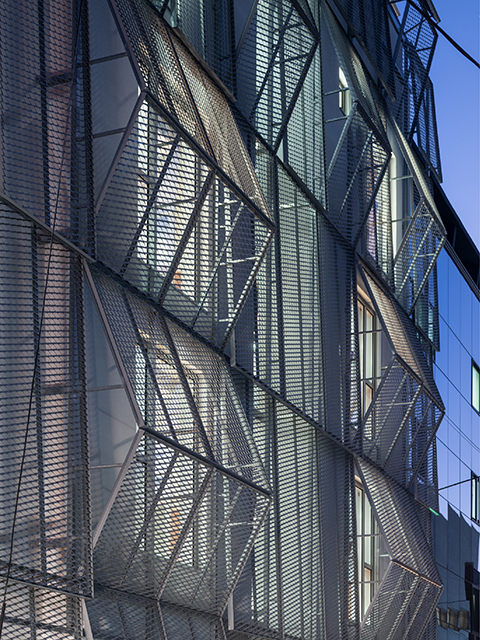
The renovation of the outer shell enables efficient insulation. An additional double skin made of easy-to-install and easy-to-maintain aluminium expanded metal panels covers the existing windows while allowing light and air to pass through. The resulting rear-ventilated double façade serves as sun protection, reduces direct solar gains and, thanks to the ventilated air layer, enables better heat dissipation in summer. The partial opening of the public floor and the stairwell connects the entire building into one space, enabling thermal lift and improving natural air circulation.
Studio building
- Completed 2022
- Area: 399 m²
Energy and environmental aspects
- Publicly accessible and usable areas
- Renovation of existing building
- External insulation through rear-ventilated double façade
- Heat pump
- Low-temperature underfloor heating
- Supply and exhaust air system with heat recovery
- Charging stations for electric vehicles
Characteristics
- U-value: Renovated roof – 0.18 W/m²K;
Exterior walls – 0.25 W/m²K to 0.30 W/m²K
Awards
- IF Design Award 2024
AGPB press, factsheet & video
Press release AGPB Award
Factsheet Daegu Anchor
Short video Daegu Anchor
Architecture
- JADRIC ARCHITEKTUR & 1990uao – Architekten Mladen Jadrić & Yoon GeunJu